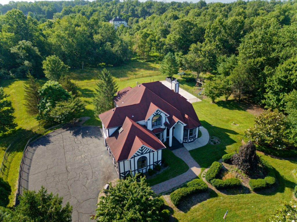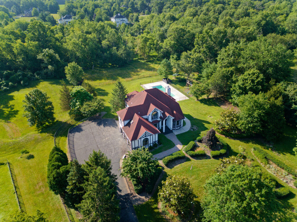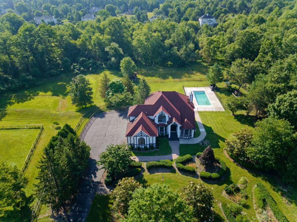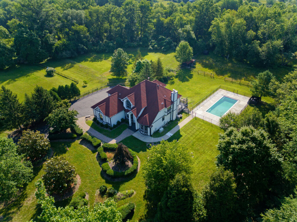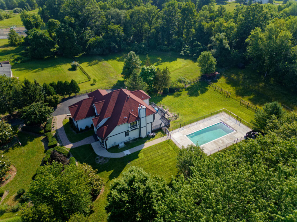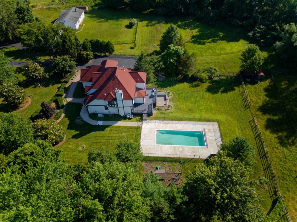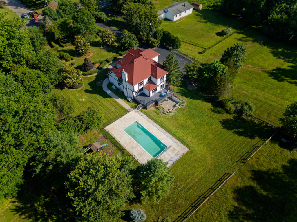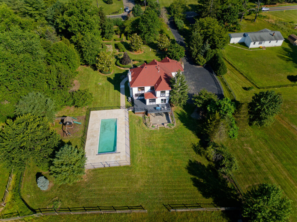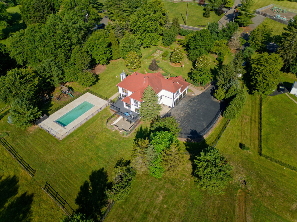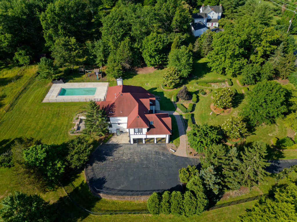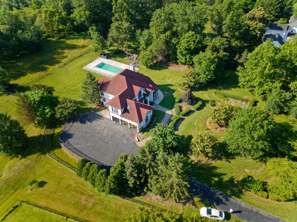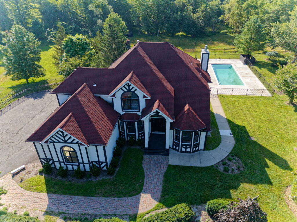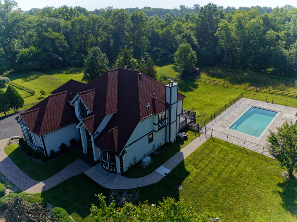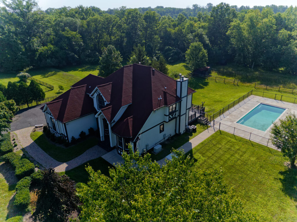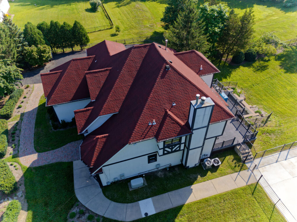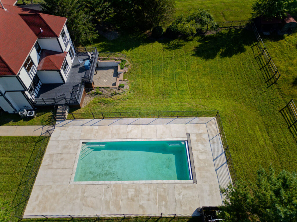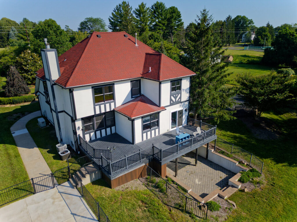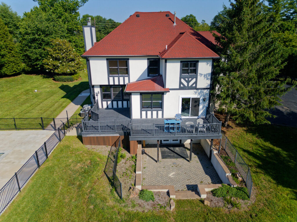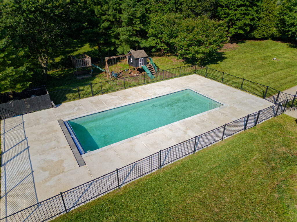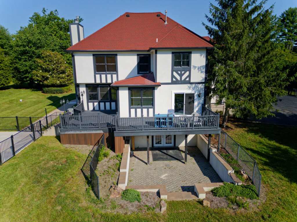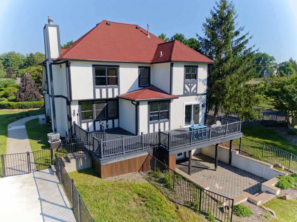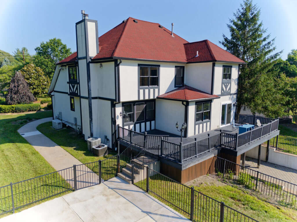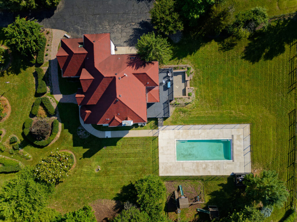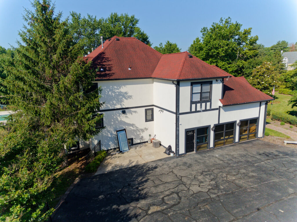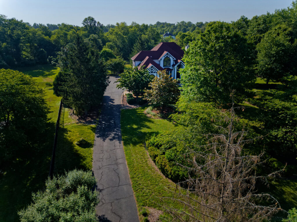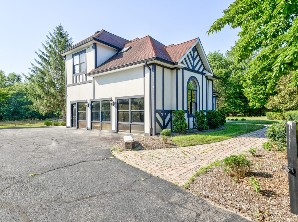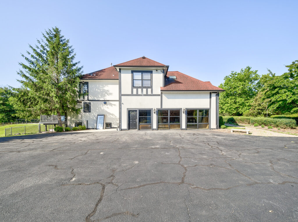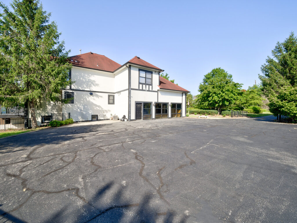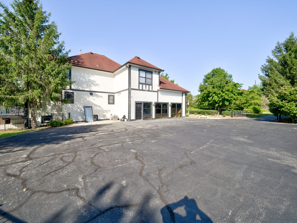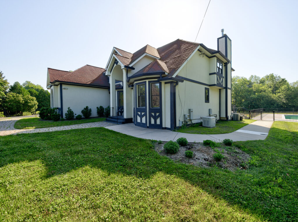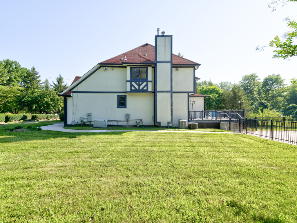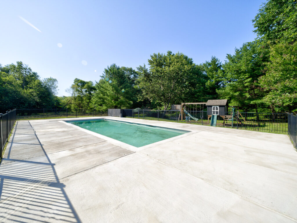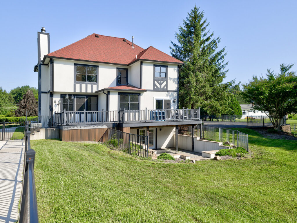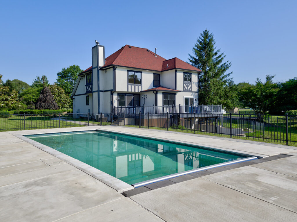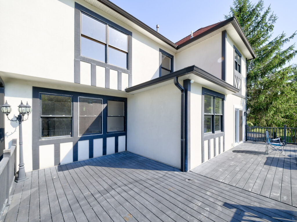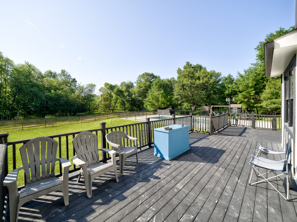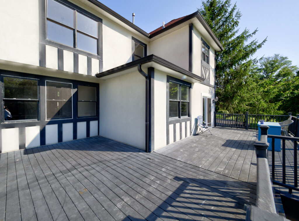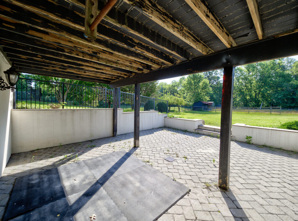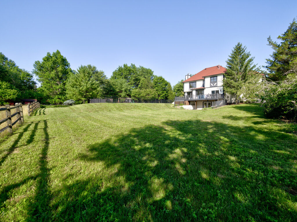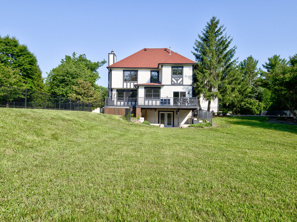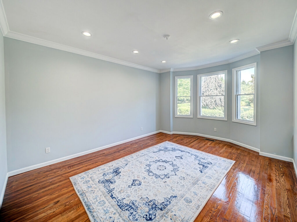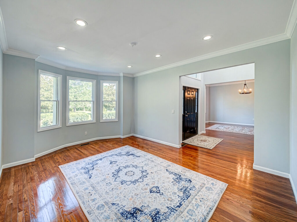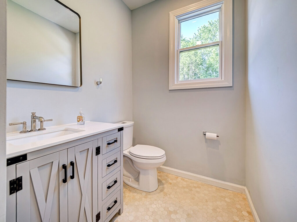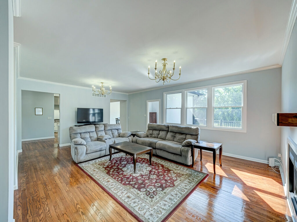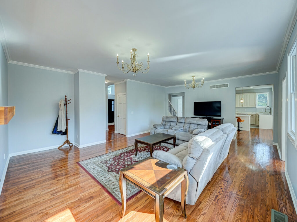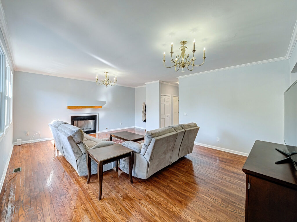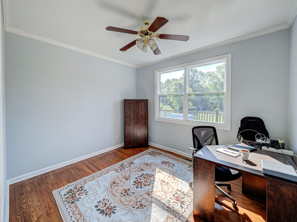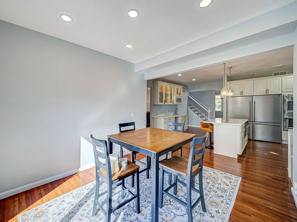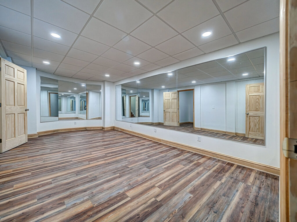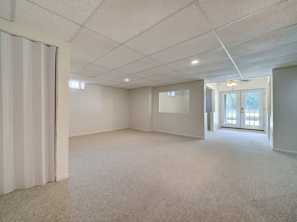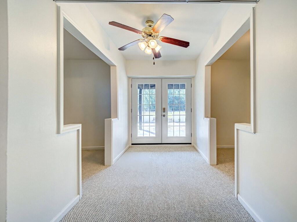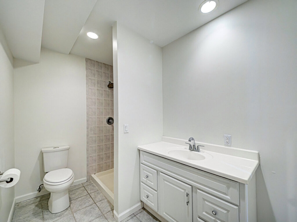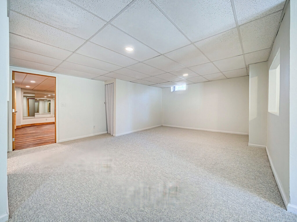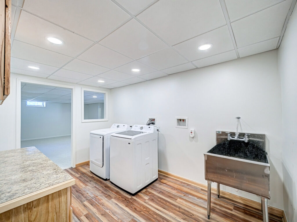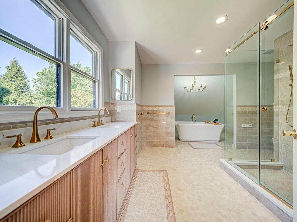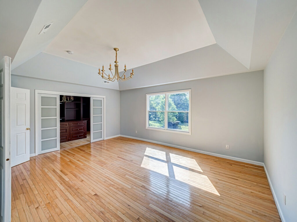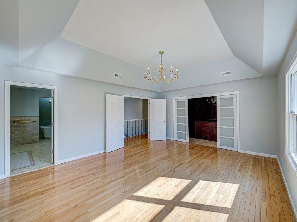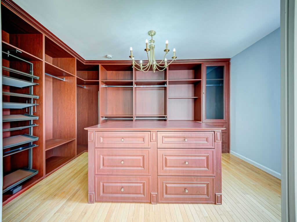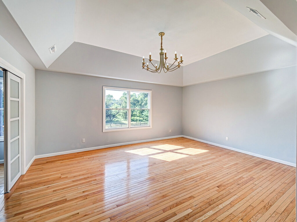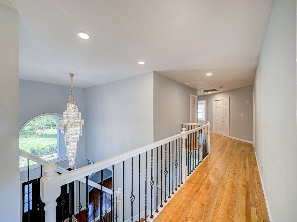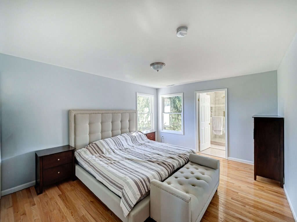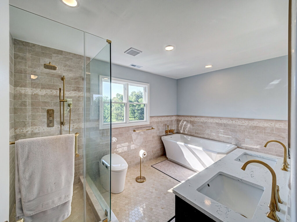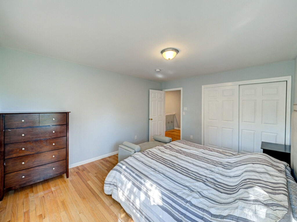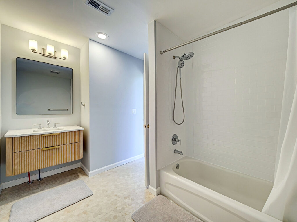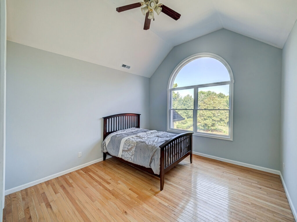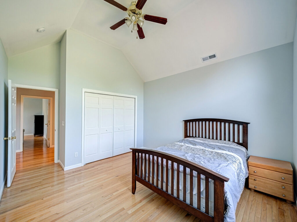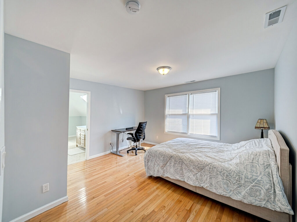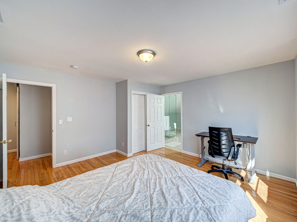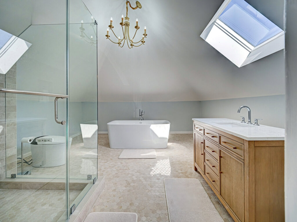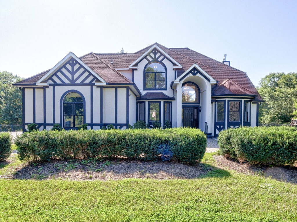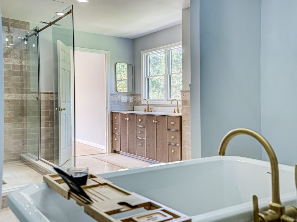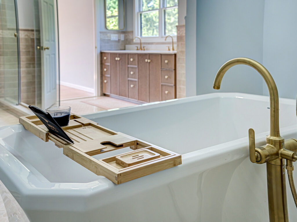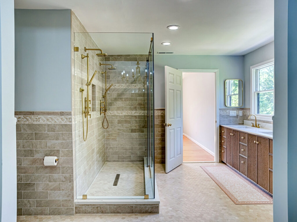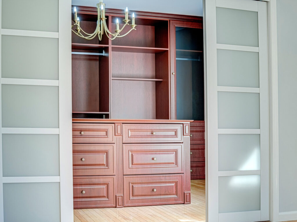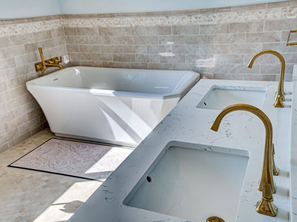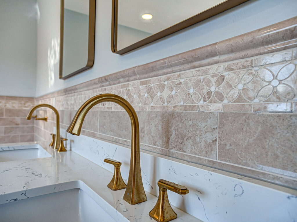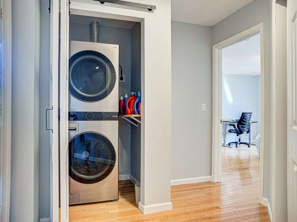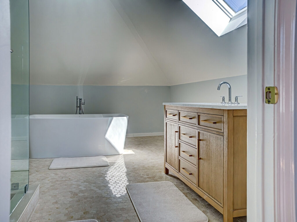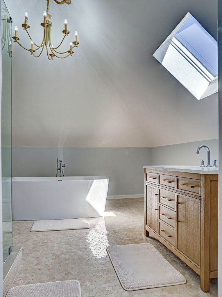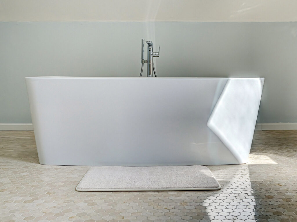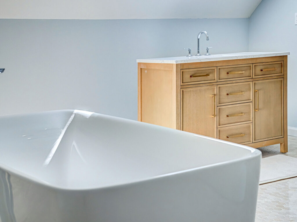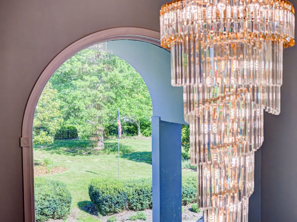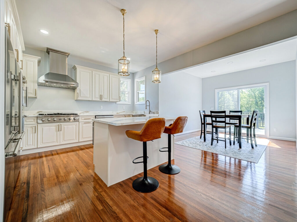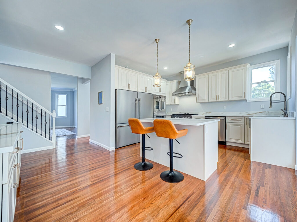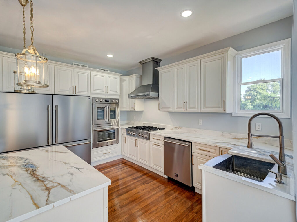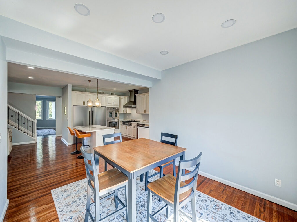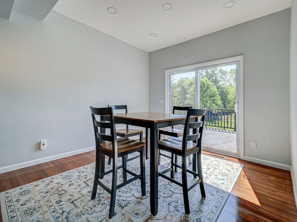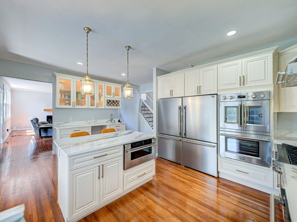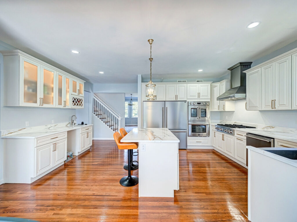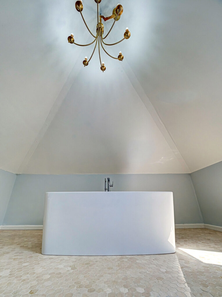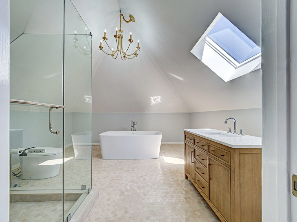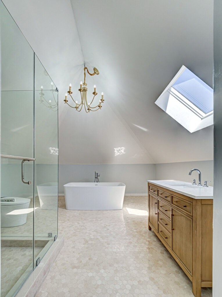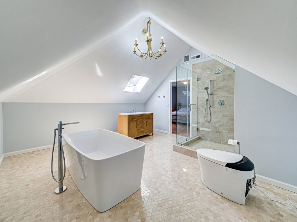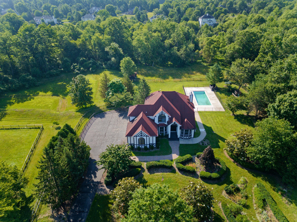
A one‐of‐a‐kind Tudor masterpiece blending timeless craftsmanship with modern elegance awaits your arrival. Richly updated throughout, the home features a chef’s kitchen with premium stainless‐steel appliances, including a double‐wide refrigerator, six‐burner cooktop, powerful range hood, built‐in ovens, microwave, and wine fridge. Striking quartz countertops—veined in blue, green, and gold tones—create a stunning focal point to use and enjoy. Breakfast nook overlooks a beautiful landscaped acres. The main level offers a sunlit office and a serene family room framed by wooded views. Upstairs, four generous bedrooms include a Princess Suite with a vaulted, skylit luxury bath and each bedroom graciously treated with its own luxury bathroom. The Primary Suite is a true retreat, opening through French doors to a custom dressing room with center island, chandelier, and abundant natural light. The spa‐inspired bath features double sinks, a double shower with brushed‐gold tone fixtures, and a soaking tub set beneath its own gold tone chandelier.Convenience continues with a stacked washer/dryer on the bedroom level. The lower level offers multiple recreation rooms—including a mirrored dance studio, washer/dryer hookups and full bathroom that easily access the walk out to the pool and for your pool guests. Outside, 4.08 acres of Magnolia and Cherry trees frame the property, with a shed and outbuilding for horse stable or for fun.
Interior
Chef’s kitchen: six-burner cooktop, double-wide fridge, built-in ovens, wine fridge, quartz counters, large island, eat-in breakfast area
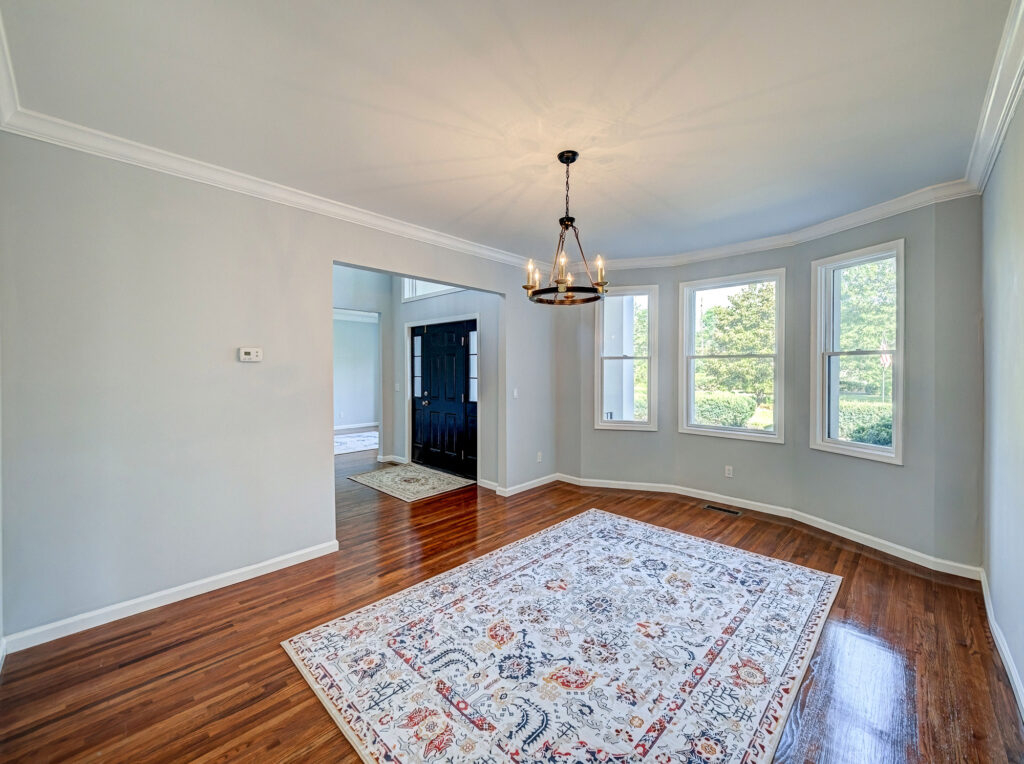
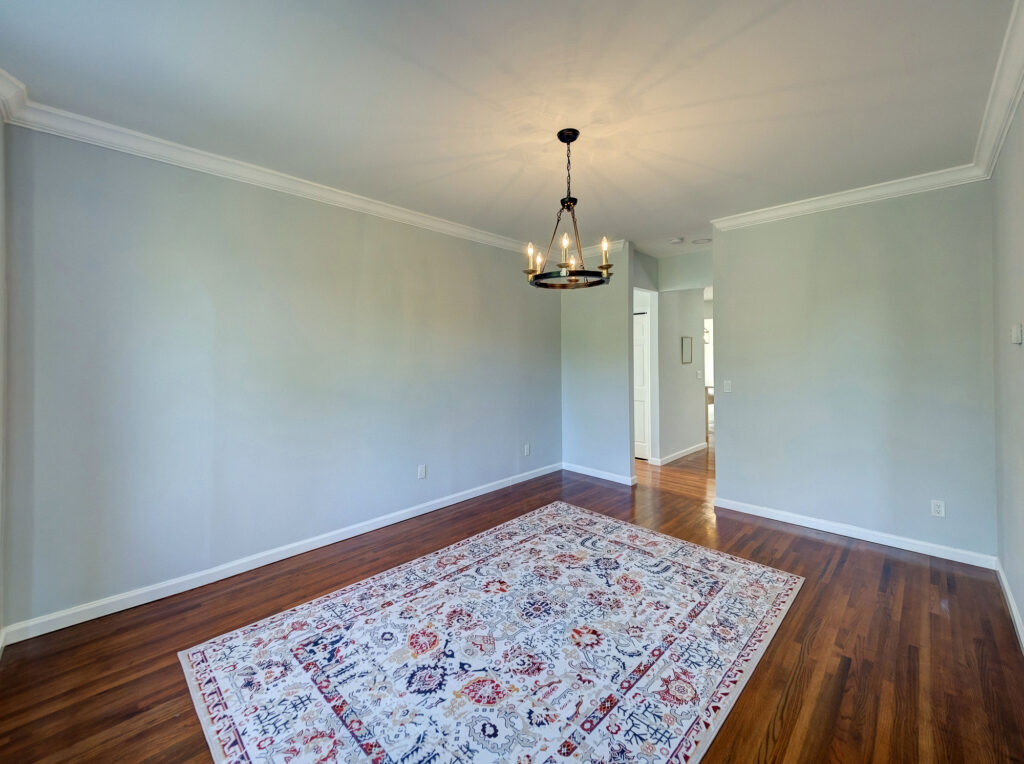
Main level: home office, formal dining room, living room, family room off the kitchen, mud room
Primary suite with French doors into a custom dressing room, walk-in closet, and a spa bath with double sinks, soaking tub, and separate walk-in shower
Three additional bedrooms upstairs, each with its own en-suite bath (one is a vaulted “Princess Suite”)
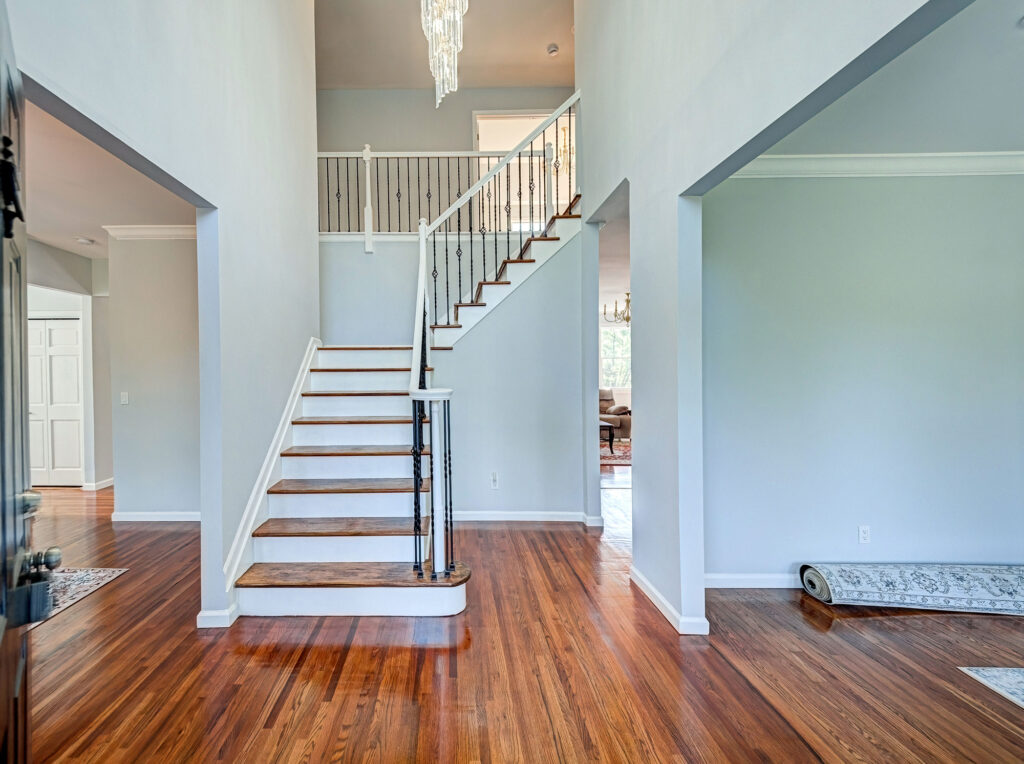
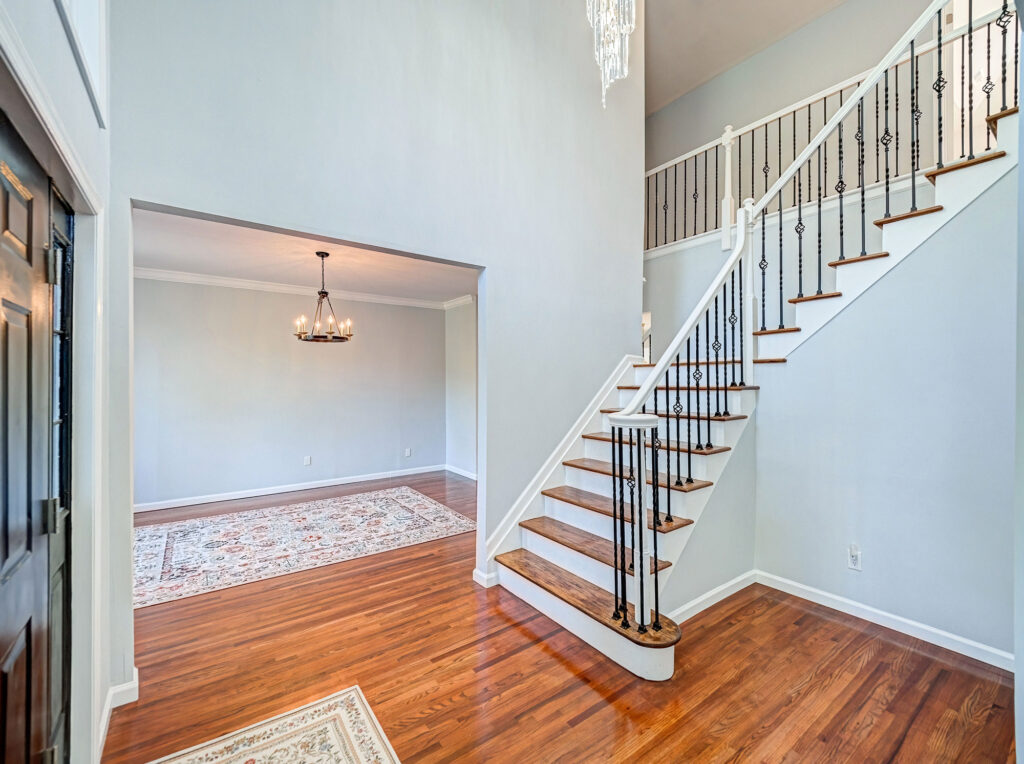
Dual staircase, hardwood floors throughout, wood-burning fireplace, skylights
Finished walk-out lower level with a mirrored dance/exercise studio, full bath, and laundry hookups — walks straight out to the pool
Exterior / grounds
4.08 acres, partly wooded, backing to trees, panoramic pasture views
In-ground pool (fenced), deck, shed, and an outbuilding suited for horses (property allows horses)
2-car attached garage plus 6 driveway spaces; seller offering an $8,000 credit to convert a third garage bay back from storage
Practical details
Well water, on-site septic, natural gas heat, central A/C
Annual taxes: ~$33,032
Hopewell Valley Regional Schools; Hopewell Valley Central High rated A
For more information on this property contact
Jeremiah Tanious
Broker Associate at
908-812-7218
jmtanious@yahoo.com